


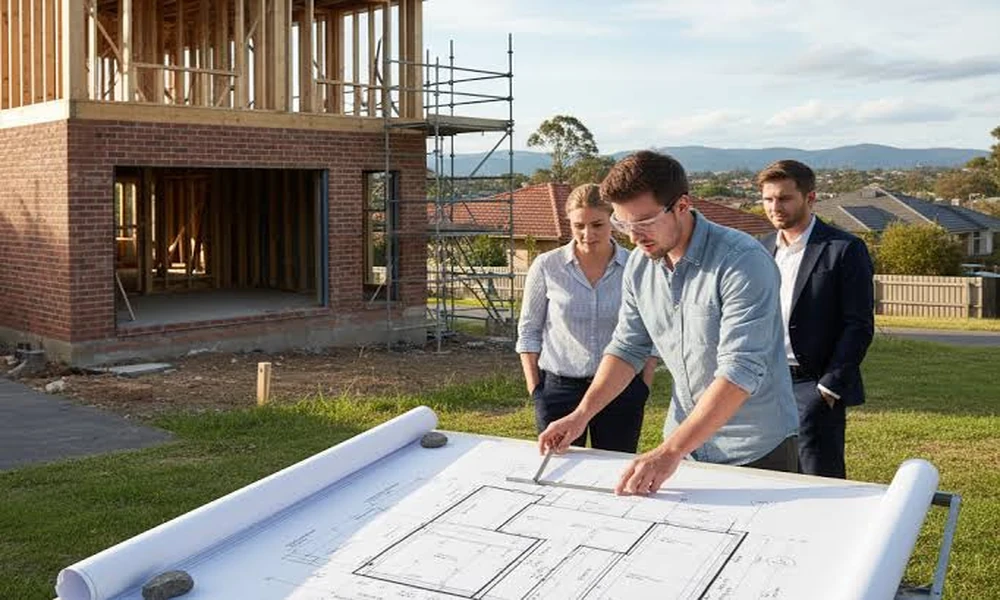
People who buy land to build on usually show up to the first design meeting with a Pinterest board and a list of rooms. Very few bring a soil report, an arborist’s tree map or a sun study, yet those three documents end up shaping a house in Roseville more than any inspiration photo does. The ground underneath, the oaks overhead and the hot afternoon sun all have strong opinions about where a home should sit and how it should be built.
That is part of why the order of decisions matters so much. Pick the floor plan first and the site has a way of fighting back through change orders, redesigns and permit delays. Read the site first and the plan almost draws itself.
The team behind superiorcustomconstruction.com, working out of an office on Vernon Street, takes on custom home builds in Roseville along with remodels and ADUs, and keeps design, permitting, construction and final delivery under one contract. When the same people who evaluate a lot also manage the build, what they learn on that first walk carries straight through to the framing crew instead of getting lost between consultants.
So before any talk of kitchen islands, here is what a Roseville parcel tends to reveal once you look closely.
The Dirt Has the First Say
Large parts of Placer County sit on clay-heavy soil, and some neighborhoods on the eastern side run into dense hardpan only a foot or two down. Clay swells when the winter rains soak in and shrinks through the dry months, and that seasonal movement is hard on foundations that weren’t designed for it. Hardpan creates the opposite headache. It barely drains, so water pools against footings and inside crawl spaces.
A geotechnical report answers these questions before anyone pours concrete. It usually leads to one of a few outcomes. Post-tensioned slabs, which use steel cables tightened after the pour, are common across the Sacramento region because they handle expansive soil well. Deeper footings or engineered fill may appear on rougher sites. Drainage plans grow more serious when hardpan is involved. None of this is glamorous, but a foundation that matches its soil is the difference between a house that stays square and one that develops door frames that stick by its fifth summer.
Oaks That Outrank the Blueprint
Roseville’s original landscape was valley grassland dotted with native oaks, and the city still protects them firmly. Under the local tree preservation ordinance, valley oaks, blue oaks and interior live oaks measuring six inches or more in trunk diameter count as protected. Cutting, grading, trenching and even irrigating inside a protected tree’s root zone requires a permit.
That last point catches people off guard. Removing an oak is the obvious trigger, but a utility trench or a lawn sprinkler run beneath the canopy counts too. Small encroachments of up to 20 percent of the protected zone can often go through a lighter administrative permit. Anything bigger means a full tree permit, and approved removals come with inch-for-inch replacement planting or an in-lieu fee.
When a lot has oaks, expect the process to include a few specific steps:
- An arborist surveys each protected tree and maps its root zone.
- The site plan shifts the house, driveway and utility paths to minimize encroachment.
- Protective fencing goes up around the trees before any equipment arrives.
- Any approved removal is offset with a replacement planting plan.
The upside is real. A mature valley oak shading a west-facing patio does more for summer comfort than almost anything you could buy, and buyers tend to pay for it later.
Water Moving Across the Ground
Creeks like Dry Creek, Linda Creek and Cirby Creek wind through Roseville, and lots near them may fall partly within a mapped floodplain. That can mean a raised finished floor, flood-resistant materials below a certain elevation and extra engineering review. Checking the FEMA flood map for a parcel before purchase is cheap insurance against an unpleasant surprise.
Water also matters in the opposite sense. Roseville requires projects that need a building permit to submit a landscape plan meeting a water budget. Thirsty turf lawns across the whole yard rarely pencil out anymore, so native plants, drip irrigation and smaller grass areas work their way into the design early.
Sun Writes Half the Floor Plan
Placer Valley summers regularly push past 100 degrees, and the afternoon sun from the west is relentless. A great room with a wall of west glass can turn into an oven by four o’clock no matter how big the air conditioner is. Orientation becomes a cooling strategy rather than an aesthetic choice.
Builders familiar with the area tend to angle living spaces to the north and east, keep western windows modest, and lean on deep roof overhangs and covered patios. The same sun is useful too. California requires solar on new single-family homes, and a roof plane facing south without shading from oaks or neighboring houses makes those panels earn their keep. Roseville Electric is a city-owned utility, so its rates and incentive programs differ from what friends in other parts of the state may describe, which is worth asking about before choosing equipment.
The Rules You Can’t See From the Street
Two parcels that look identical can carry very different restrictions. Much of west Roseville sits within master-planned communities governed by HOAs, and those associations often run architectural review on everything from roof color to the height of a side fence. Their approval usually comes before the city’s, so it belongs in the schedule from the start.
Infill lots in older parts of town bring their own considerations. Setbacks may differ, neighbors are close and attentive, and tying into aging sewer and water lines can mean more excavation than expected. Larger parcels on the eastern edge near Granite Bay may offer room for a pool or a detached shop but raise questions about grading permits and long driveway runs for utilities.
Letting the Site Finish the Sketch
By the time soil, trees, water, sun and rules have all been heard from, the possible house looks much clearer. The footprint has a natural spot. The garage has a logical side. The main living space has a direction it wants to face. What remains for the homeowner is the part they came to enjoy, choosing how the rooms feel and how the finishes look.
Families who start this way usually describe the build as calmer than they expected. That isn’t luck. It comes from asking the land its questions first and drawing the house in response, rather than drawing the house and hoping the land agrees.